Skip to content
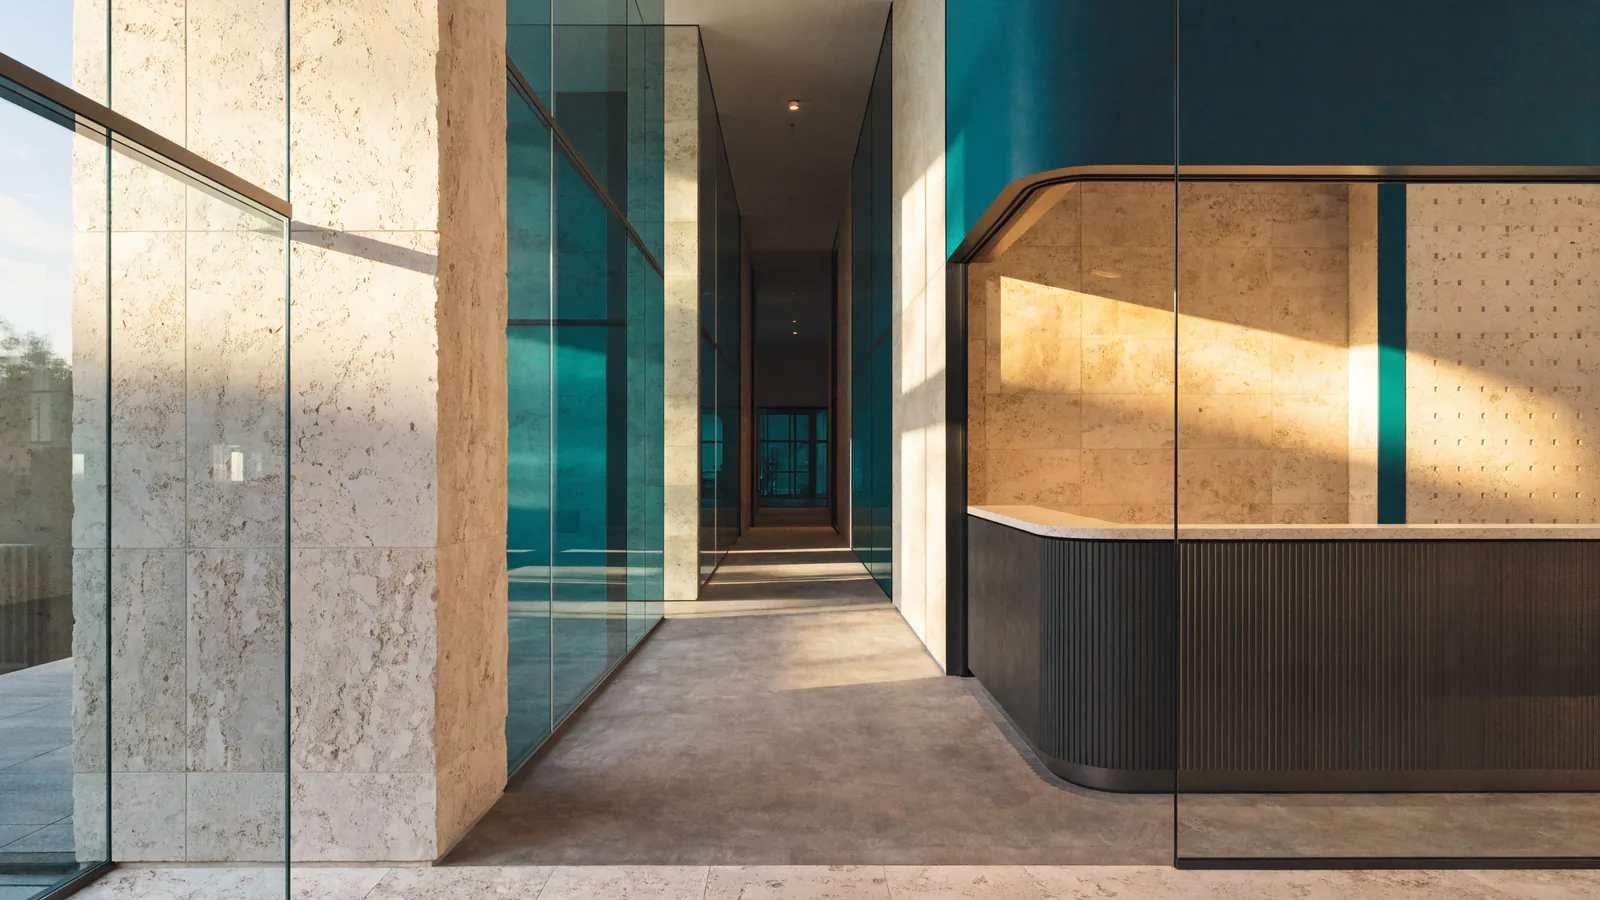
High-quality conceptual lobby featuring natural stone, wood, glass surfaces, and calm lighting.

Space · Surfaces & Service · Coordination

01 · The Space

Surface quality and facility organization within a clear system.

Tailored surface maintenance, visible standards, and structured facility coordination ensure reliable quality for demanding spaces.

Architecture, materiality, and usage form the starting point. Maintenance integrates unobtrusively into the spatial atmosphere.

Carinthia and surrounding areaFictitious premium model company for high-end facility services
Conceptual view of the facility showing reception, walkways, glass surfaces, and adjacent work zones.

02

Zones, Areas, and Services

Reception areas, circulation paths, visible surfaces, workspaces, and ancillary rooms are defined as maintenance zones with appropriate schedules for daily tasks, materials, service intervals, and inspection points.

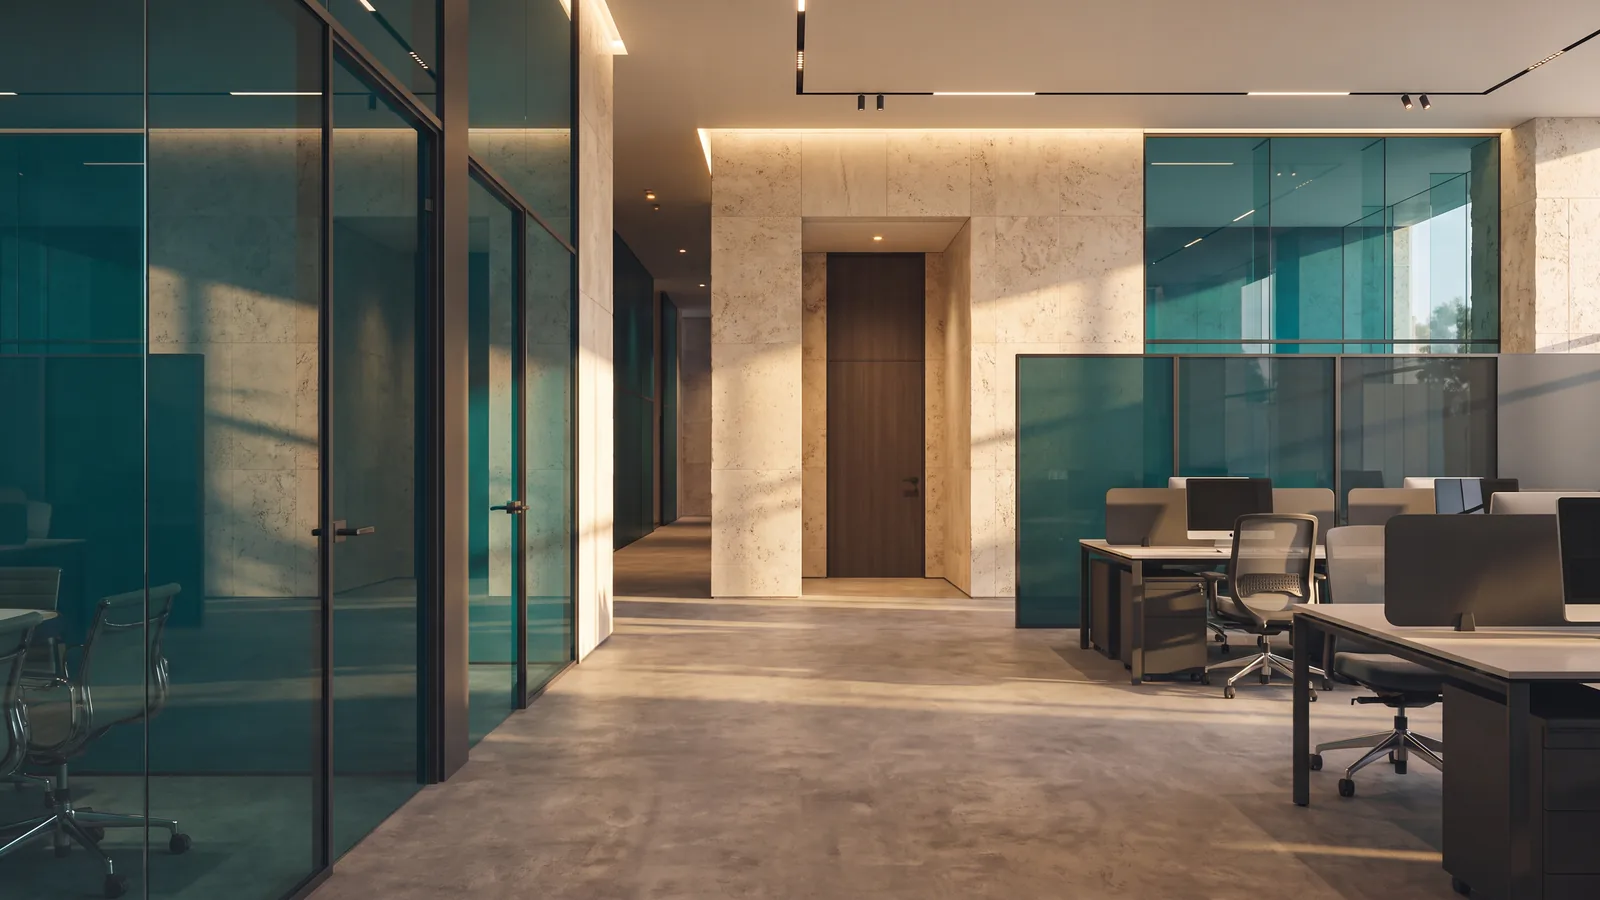
High-quality conceptual lobby featuring natural stone, wood, and a spacious layout.

03

Facility Coordination

Multiple areas, service windows, and responsibilities are integrated into a clear, facility-wide maintenance organization.

Service Architecture

Four levels interlock without disregarding the specific characteristics of the various areas.

The service is not presented as a rigid package but is structured around usage, materials, scheduling, and facility organization.

02

Special Occasions

Specialized Cleaning

Additional maintenance tasks are prepared and integrated into the ongoing facility organization.

Discover Specialized Cleaning
04

Facility Coordination

Facility Support

Multiple zones, intervals, and points of contact are bundled within a unified facility logic.

Discover Facility Support

Material and Surface Logic

Maintenance follows the surface—not the other way around.

Material, usage, light, and visibility determine how individual zones within the facility as a whole are classified.

01

Mineral surfaces

Stone and porcelain stoneware surfaces are treated as robust zones requiring maintenance tailored to the specific material.

02

Glass and reflection

Visible surfaces require seamless transitions and clear coordination with frames and adjacent areas.

03

Wood and warm materials

Delicate or treated surfaces are assessed individually rather than being categorized using a blanket approach.

04

Contact and high-use zones

Frequently touched or high-traffic areas are assigned an appropriate, objective maintenance schedule.

Process and Onboarding

From the initial facility overview to a clear maintenance structure.

Five distinct phases illustrate how surfaces, usage, and coordination can be integrated.

  1. 01

    Facility Profile

    Facility type, usage, specific areas, and special conditions are systematically recorded.

  2. 02

    Zoning Plan

    Surfaces are categorized based on function, material, frequency, and visibility.

  3. 03

    Service Logic

    Services, intervals, and service windows are defined as a cohesive workflow.

  4. 04

    Coordinated Launch

    Access, handovers, and points of contact are clearly established before work begins.

  5. 05

    Ongoing Integration

    Feedback and changes in usage can be incorporated into the existing zoning plan.

Facility Types

Different uses require different maintenance profiles.

The examples illustrate potential planning approaches and do not constitute references or service guarantees.

01

Office and Administration

Workstations, meeting rooms, reception areas, and transitional spaces with varying levels of foot traffic.

02

Medical practices

Clearly defined functional areas; no claims regarding medical or hygiene-related compliance.

03

Retail and Showrooms

High-visibility display areas, customer circulation paths, and operational service windows.

04

Hospitality and Dining

Multiple usage phases, visible transitions, and coordinated timeframes.

05

Residential and Communal Facilities

Communal areas, circulation zones, and recurring use by diverse groups.

06

Multi-Area Facilities

Floors, building sections, or locations sharing a unified coordination logic.

Facility Profile

Organizing surfaces, usage, and priorities into a clear structure.

The local facility planner guides you through seven steps; all data is discarded upon reloading.

Create facility profile