Office and Administration
Workstations, meeting rooms, reception areas, and transitional spaces with varying levels of foot traffic.
Usage dictates maintenance
Reception areas, workspaces, transitional areas, glass surfaces, and ancillary rooms are categorized based on usage and visibility.
Facility Types
The examples illustrate potential planning approaches and do not constitute references or service guarantees.
Workstations, meeting rooms, reception areas, and transitional spaces with varying levels of foot traffic.
Clearly defined functional areas; no claims regarding medical or hygiene-related compliance.
High-visibility display areas, customer circulation paths, and operational service windows.
Multiple usage phases, visible transitions, and coordinated timeframes.
Communal areas, circulation zones, and recurring use by diverse groups.
Floors, building sections, or locations sharing a unified coordination logic.
Two facility routes
These example routes link the initial situation, zone layout, and maintenance focus—without involving real clients, addresses, or guaranteed outcomes.
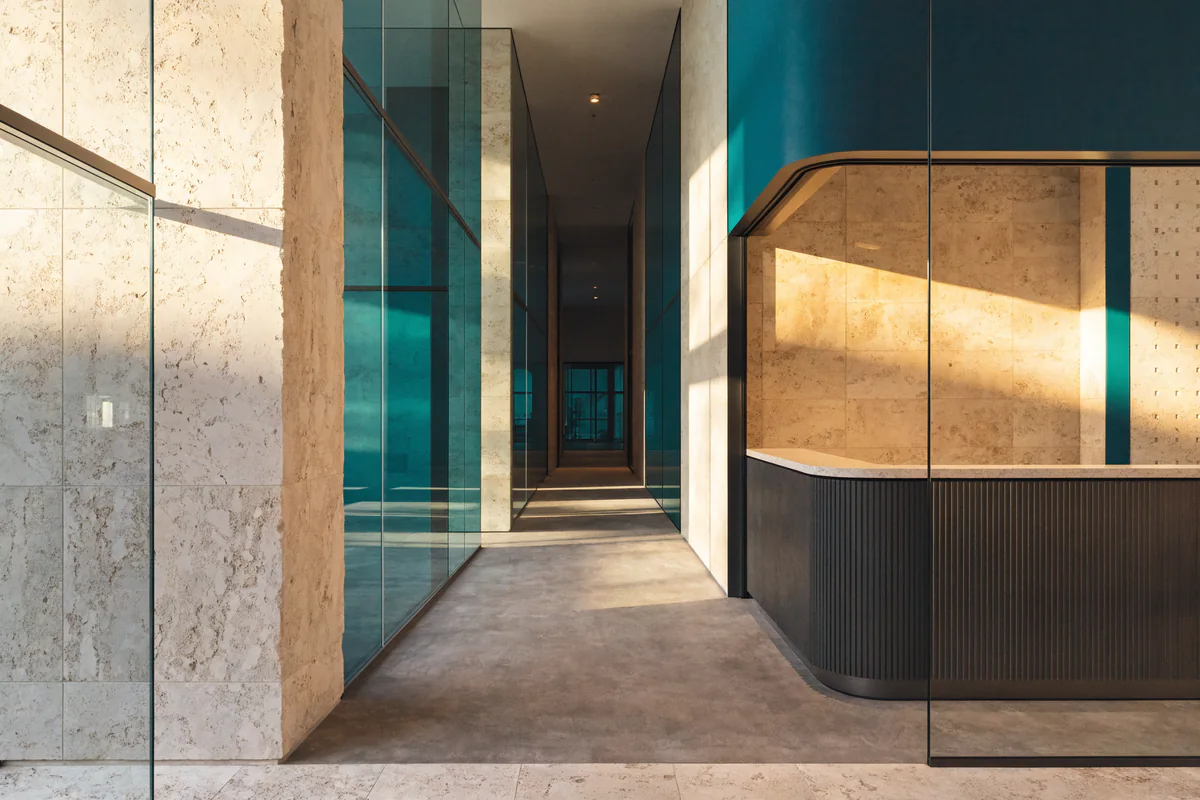
Fictional example project
Lobby · Glass · Natural stoneA highly visible entrance area is viewed as a cohesive zone comprising flooring, the reception desk, glass elements, and transitional spaces.
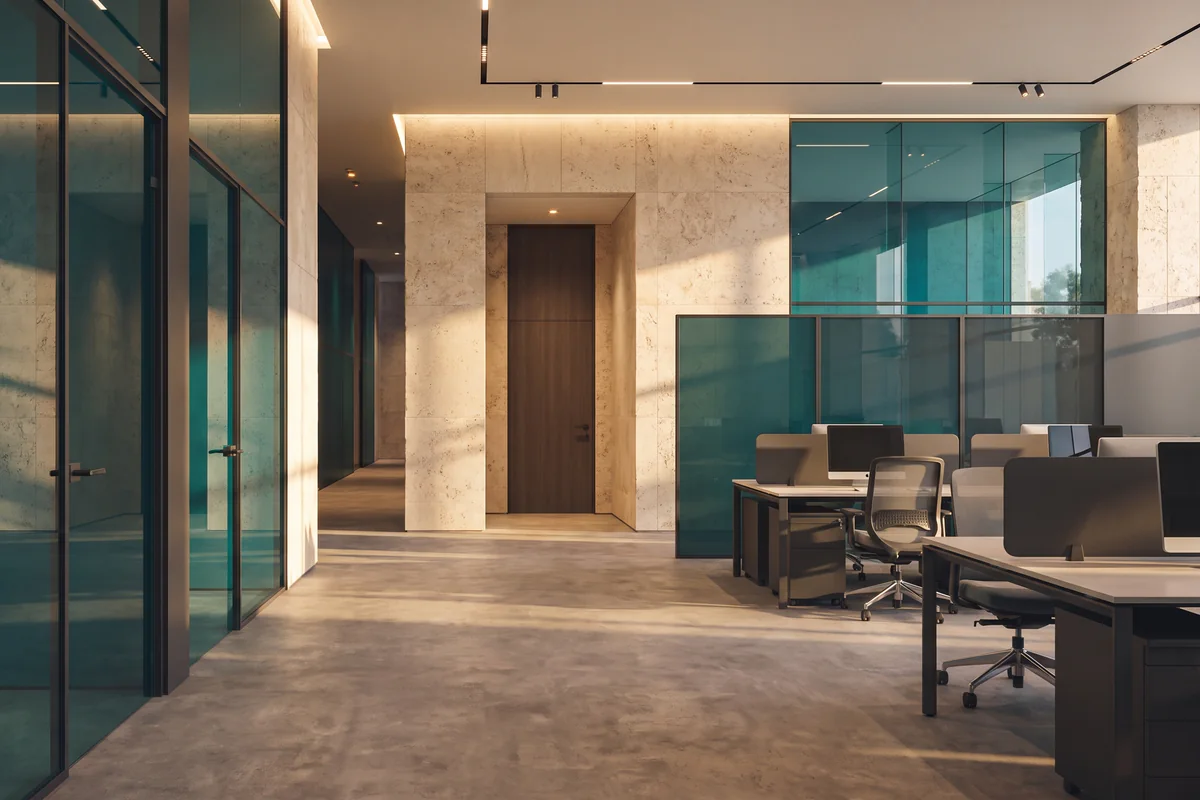
Fictional example project
Meeting · Work · GlassFluctuating occupancy and sensitive work phases are translated into a discreet, clear service sequence.
Facility Profile
The local facility planner guides you through seven steps; all data is discarded upon reloading.